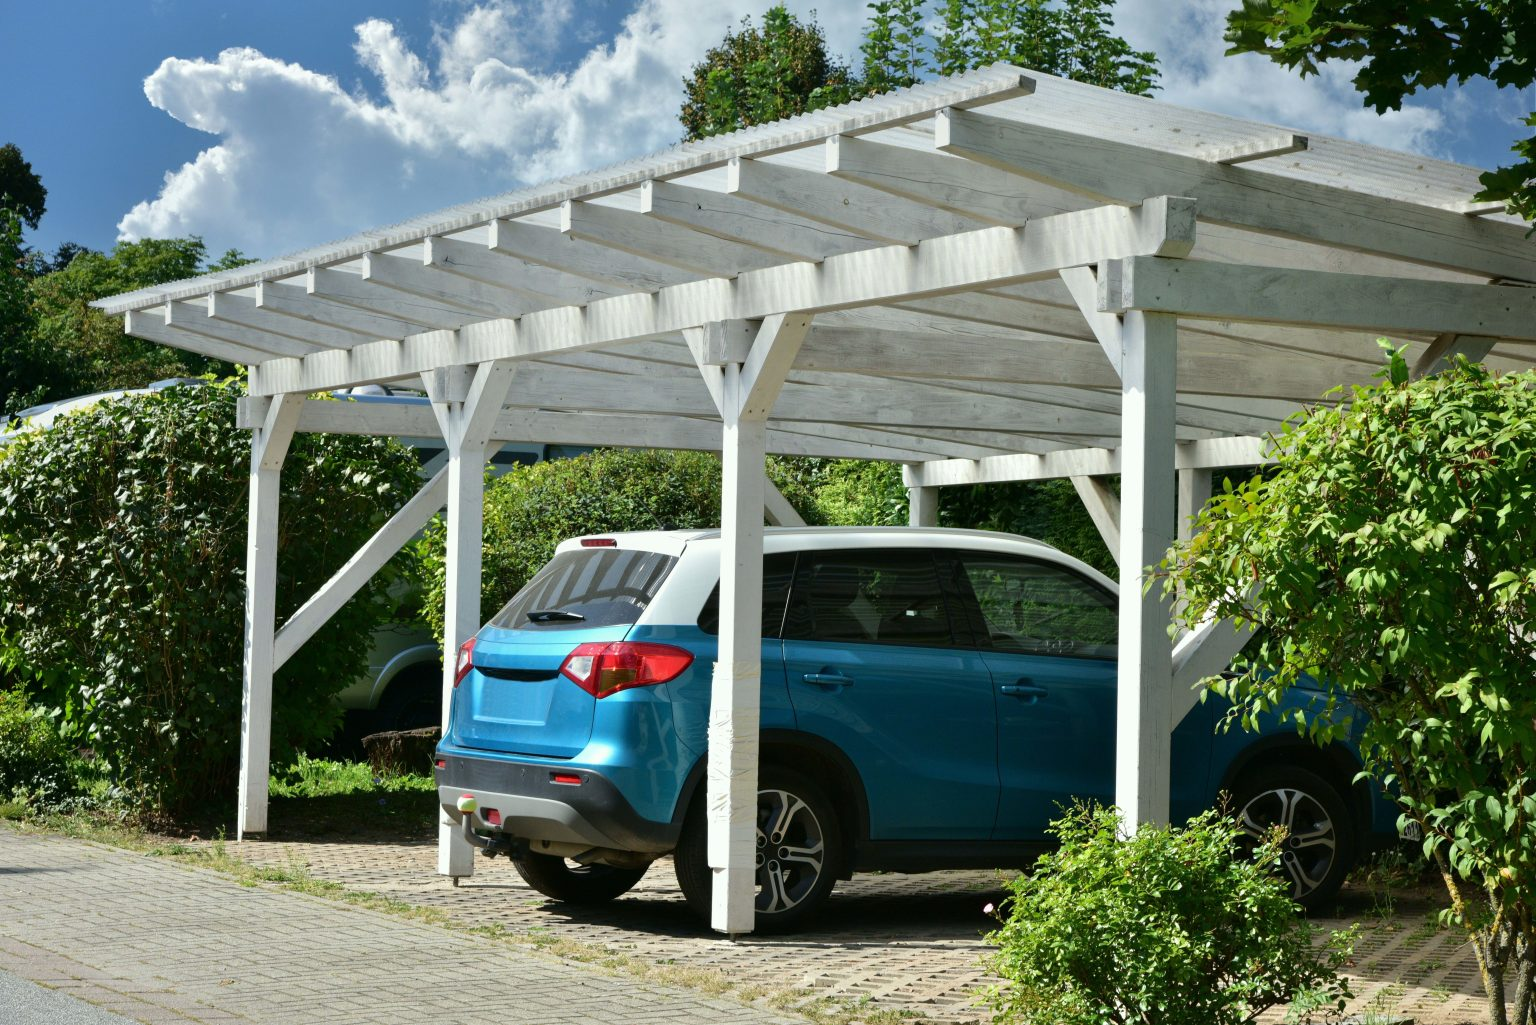
Adding a carport can give your vehicle a covered place to park without the cost and construction involved in building a full garage. A well-planned carport installation can also make better use of your driveway or outdoor space. Before choosing a structure, it helps to think about the size of your vehicle, available space, local weather, ground conditions, access, and local requirements. Taking time to check these details can prevent costly changes later. We Install It helps homeowners with carport assembly, but good planning starts before the structure arrives.
Start With the Available Space
The first step is to measure the area where the carport will stand. Do not measure only the space needed for your vehicle. You also need room around the vehicle for opening doors, walking, and moving in and out of the parking area.
Check the following before selecting a carport:
- Measure the width, length, and height of the available area.
- Check for fences, trees, sheds, and other nearby structures.
- Look at the slope of the ground.
- Make sure there is enough space to access the carport comfortably.
- Check whether the planned location could interfere with drainage or utilities.
A structure that fits the vehicle but leaves very little surrounding space may be difficult to use every day. A little extra room can make parking and loading much easier.
Choose a Size That Fits Your Needs
Carports are available in different sizes, so the right choice depends on how you plan to use the space. A single vehicle may need a basic structure, while a larger family vehicle, truck, or recreational vehicle may require more width and height. Think beyond your current vehicle. If you may change vehicles in the next few years, selecting a slightly larger structure could save you from replacing it later.
Consider:
- Vehicle length and width
- Vehicle height, including roof racks
- Number of vehicles
- Space needed for doors and storage
- Clearance for entering and leaving
You should also think about snow and weather equipment. In Canada, winter conditions can affect how much usable space you need around a parked vehicle.
Check Local Rules Before Ordering
Local rules can vary by municipality, and some areas may have requirements for accessory structures. Depending on the size and location of the carport, you may need to check permit requirements, setback rules, property boundaries, and zoning restrictions. The rules may also depend on whether the carport is attached to your home or stands separately.
Before placing an order, check:
- Municipal permit requirements
- Required distance from property lines
- Maximum structure height
- Placement near roads or sidewalks
- Homeowners’ association requirements, if applicable
Getting this information early can prevent delays during assembly. If you are unsure about a local requirement, contacting your municipality is a practical place to start.
Think About Canadian Weather
A carport needs to suit the weather conditions where you live. Snow, strong winds, rain, and freezing temperatures can all affect the structure and the area around it. Snow is a particular concern in many parts of Canada. The structure should be appropriate for the expected snow load in your region, and the roof design should support safe snow management. Wind exposure also deserves attention. An open structure can experience significant wind pressure, especially in exposed areas.
Weather-related planning should include:
- Expected snowfall in your area
- Wind exposure around the property
- Rainwater drainage
- Winter access
- Roof and frame requirements
- Ground stability during seasonal changes
A suitable structure and proper installation help the carport remain useful through different seasons.
Prepare the Ground Properly
The condition of the ground can affect the stability and long-term performance of the carport. Uneven or soft ground may create problems during assembly and may make it harder to keep the structure properly positioned. A level, stable surface is generally easier to work with. Depending on the property, the carport may be installed over a concrete pad, asphalt, gravel, or another suitable surface.
Before assembly, look for:
- Low areas where water collects
- Loose or unstable soil
- Large cracks or damaged pavement
- Uneven surfaces
- Drainage problems
Ground preparation may require additional work before the structure can be assembled. Sorting this out beforehand can make the installation process more straightforward.
Pay Attention to Anchoring
Anchoring is one of the practical details that should not be overlooked. An outdoor structure needs to be secured appropriately for its location and surface. The correct anchoring method can depend on the surface, structure design, local conditions, and manufacturer’s instructions. A carport that is not properly secured may be more vulnerable to strong winds or movement.
During planning, ask:
- What type of surface will support the structure?
- What anchoring system is recommended?
- Does the site require additional preparation?
- Are there local requirements for securing the structure?
Following the manufacturer’s assembly and anchoring instructions is essential. For homeowners who want professional help, We Install It provides carport assembly services for residential customers.
Consider Vehicle Access
A carport may look suitable on paper but still be awkward to use if the approach is too narrow or the placement creates a difficult turning angle. Look at how your vehicle will enter and leave the structure each day. Think about nearby vehicles, fences, walls, trees, and gates that could limit movement.
A useful site check includes:
- Turning space
- Driveway width
- Entry and exit angles
- Door-opening space
- Clearance from nearby objects
- Visibility when leaving the property
If more than one vehicle will use the area, plan the movement of each vehicle before finalising the location.
Decide on the Roof Style and Layout
The roof design affects both appearance and practical use. Different carports may have different roof shapes, heights, materials, and side configurations. Your choice should suit the property as well as the weather conditions in your area. A design that works well in one region may not be suitable for another.
Consider:
- Roof pitch
- Overall height
- Water runoff
- Snow accumulation
- Side panels or open sides
- Appearance beside the home
You may also want to consider how the carport looks from the street. A structure that fits neatly with the home and driveway can feel like a planned part of the property rather than an afterthought.
Plan for Assembly and Future Maintenance
Assembly is easier when all parts, tools, and instructions are ready before work begins. Check the product contents when it arrives and make sure the required components are present. The assembly area should also be clear of unnecessary obstacles. Depending on the size of the structure, several people may be needed to safely position and secure different components. After installation, basic maintenance can help keep the structure in good condition.
Regular checks can include:
- Looking for loose fasteners
- Checking anchors
- Inspecting the roof and frame
- Clearing leaves and debris
- Checking for rust or surface damage
- Removing excessive snow when required
We Install It can assist with carport assembly so homeowners do not have to manage every part of the setup themselves.
Think About Long-Term Use
A carport is more than a covered parking spot. It can provide useful outdoor space for loading vehicles, protecting belongings during poor weather, or giving you a sheltered area beside the home. Before finalising your plans, think about how the structure will fit into your routine over the next several years.
Ask yourself:
- Will the size still work if you buy a larger vehicle?
- Will the location remain convenient?
- Can the surrounding area be maintained easily?
- Will drainage remain effective?
- Does the structure suit the property?
Good planning can make the finished structure easier to use and maintain.
Get the Installation Details Right
Choosing the structure is only part of the process. Measurements, ground preparation, anchoring, weather considerations, local requirements, and safe assembly all affect the final result. We Install It offers residential carport assembly support for homeowners who want help putting their structure together correctly. Taking care of the planning first can make the assembly stage much smoother and reduce avoidable issues.
A carport should provide practical shelter without creating new problems around your property. Careful measurements, suitable placement, proper anchoring, and attention to local conditions can help you create a setup that works well for everyday parking and Canada’s changing seasons. Need help with your carport assembly? Contact us today to arrange professional assistance and get your structure assembled safely and ready for use.
