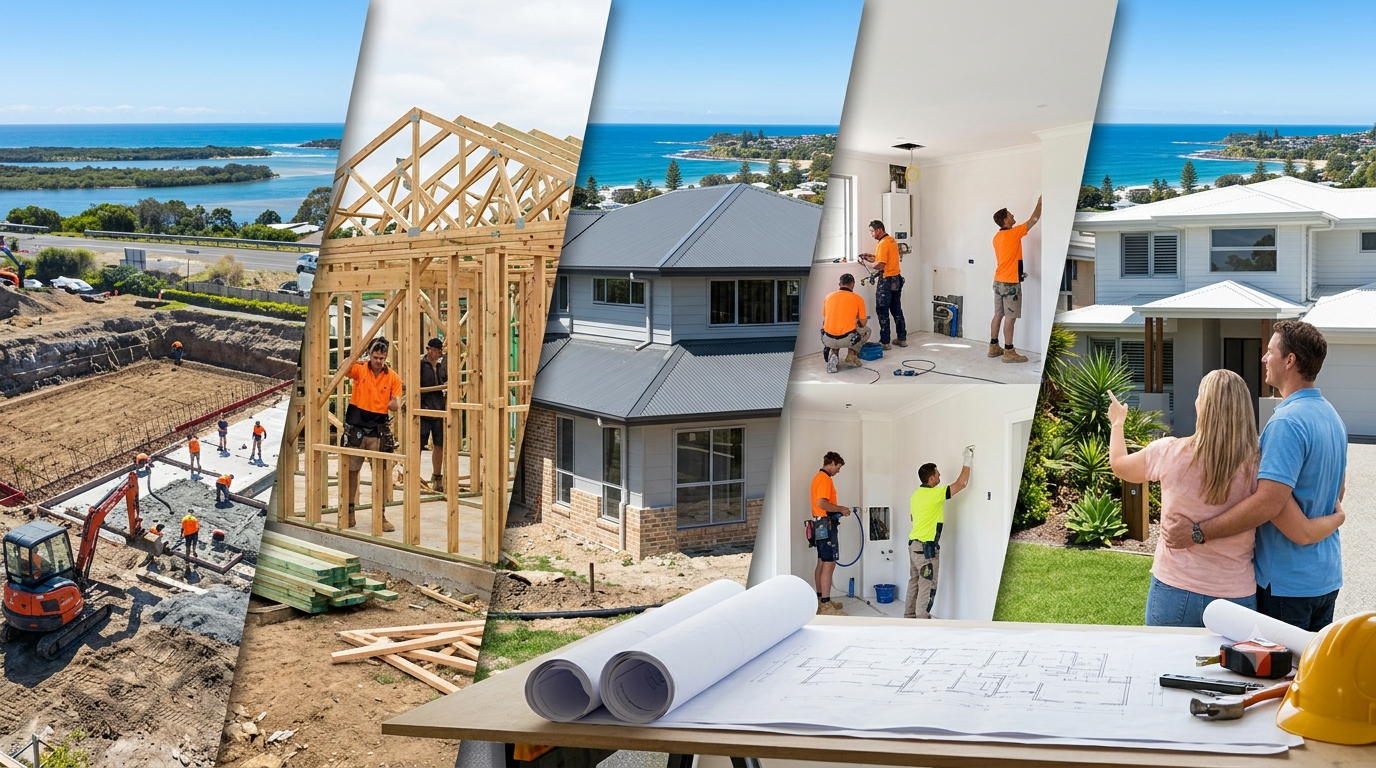
Building a new home gives you the opportunity to create rooms that suit your routines, priorities, and the way you want to use your property. Rather than adjusting your lifestyle around an existing floor plan, you can make decisions about bedrooms, living areas, storage, outdoor spaces, natural light, and finishes from the beginning.
That freedom also brings plenty of decisions.
The building process involves much more than choosing a floor plan and selecting colours. Site conditions, planning requirements, materials, construction methods, budget, and the practical details of everyday living all need to work together.
For homeowners researching Home Builders Port Macquarie, understanding how a project moves from an initial idea to a finished home can make the process easier to manage and help you ask better questions before construction begins.
Starting With Your Actual Lifestyle
The first stage of building a home should focus on how you live.
A house may look impressive on paper but still feel inconvenient if the layout does not suit the people using it. Consider how you spend a typical morning, where you prefer to relax, how often you entertain guests, and how much storage your household needs.
A family with young children may prioritise an open kitchen and living area where adults can keep an eye on children. Someone who works from home may need a quiet office away from the busiest part of the house. A couple planning to stay in the property for many years may want a layout that can adapt as their needs change.
These details give the builder and designer a clearer picture of what the home needs to achieve.
Understanding the Building Site
The block of land has a major influence on the final design.
Its size, shape, slope, orientation, access, existing vegetation, drainage, and surrounding properties can all affect the construction process.
A home that works perfectly on one block may not be suitable for another.
The position of the sun is another useful consideration. Rooms that receive pleasant natural light at certain times of the day can improve the comfort of the home. Outdoor areas can also be positioned according to sunlight, shade, privacy, and views.
Before settling on a design, the site should be assessed carefully so that potential limitations are identified early.
Creating a Floor Plan That Works
A floor plan is more than a collection of rooms.
The way those rooms connect can affect everyday life.
Think about the distance between the kitchen and dining area, the relationship between bedrooms and bathrooms, access from the garage, laundry placement, and movement between indoor and outdoor areas.
A practical floor plan should allow people to move through the house without unnecessary obstacles.
Storage deserves attention at this stage too. Wardrobes, linen cupboards, pantry space, garage storage, and general household storage can make a noticeable difference once the home is occupied.
It is much easier to plan storage before construction than to discover after moving in that there is nowhere to keep everyday belongings.
Choosing the Right Size
A larger home is not automatically a better home.
Extra floor space can increase construction costs, heating and cooling requirements, cleaning, and long term maintenance. The better question is how much space your household actually needs.
A well designed smaller home can feel more comfortable than a much larger property with rooms that rarely get used.
For example, a family may benefit more from a generous shared living area and practical storage than from an additional formal room that remains empty most of the year.
Discussing these priorities with Home Builders Port Macquarie can help turn general ideas into a floor plan that makes sensible use of the available site.
Thinking About the Local Climate
Port Macquarie’s coastal environment can influence building decisions.
Sun exposure, humidity, rainfall, wind, and proximity to the coast are all relevant when choosing materials and planning the home’s external areas.
Windows and doors can influence ventilation and natural light. Roof design, insulation, glazing, shading, and external finishes can also contribute to indoor comfort.
Outdoor areas need their own planning. A covered entertaining area may be useful during hot or rainy weather, while appropriate landscaping can provide shade and privacy.
The aim is to create a home that remains comfortable across different seasons rather than focusing only on how it looks when newly completed.
Selecting Materials Carefully
Material selection can have a significant effect on the appearance, durability, maintenance, and cost of a home.
Flooring, cabinetry, benchtops, roofing, windows, doors, wall finishes, and outdoor surfaces all have different characteristics.
Some materials require regular maintenance. Others may have a higher initial cost but require less attention over time.
It is useful to consider how each material will fit into your daily routine.
For a busy household, easy cleaning may be more valuable than a delicate finish. For an outdoor entertaining area, durability and resistance to local weather conditions may matter more than appearance alone.
A good building discussion should include both the initial cost and the practical requirements of living with the selected materials.
Setting a Realistic Budget
Budgeting is one of the most important parts of a new home project.
The starting figure should account for more than the basic construction cost. Depending on the property and project, there may be expenses associated with site preparation, service connections, approvals, landscaping, driveways, fencing, appliances, window coverings, and other finishing work.
It is also useful to separate essential features from optional upgrades.
For example, the structural layout and plumbing locations are difficult to change later, while some decorative finishes can potentially be upgraded at another time.
Discussing the budget openly with your building team can help establish realistic expectations before construction begins.
Understanding What Is Included
Before signing a building agreement, homeowners should understand exactly what has been included in the quoted work.
Plans, specifications, fixtures, fittings, finishes, allowances, site works, and other project elements should be clearly documented.
This helps avoid confusion later.
A homeowner might assume that a particular feature is included because it appeared in an initial discussion, while the builder may have treated it as an optional item. Clear documentation gives both sides a common reference point.
It is also worth asking how changes are handled once construction has started.
Making Room for Future Needs
A new home can be designed for the household you have today while still allowing for future changes.
A spare room might eventually become a nursery, guest bedroom, study, or hobby room. A larger bathroom may be useful as household needs change. Wider access routes and a mostly single level layout can also make a home easier to live in later.
Future planning does not mean adding unnecessary features everywhere.
Instead, consider which parts of the home are likely to change and make sensible allowances where they are practical.
This can reduce the need for major alterations later.
Getting the Kitchen Right
The kitchen often becomes one of the busiest areas of a home.
It needs to accommodate food preparation, cooking, storage, cleaning, and sometimes dining or socialising.
The position of the refrigerator, oven, cooktop, sink, dishwasher, pantry, and preparation areas should be considered carefully.
Storage is particularly important. A beautiful kitchen can become frustrating if everyday appliances and ingredients have nowhere convenient to go.
Lighting also deserves attention. General lighting can be supported by task lighting over preparation areas and other locations where detailed work takes place.
Designing Comfortable Bedrooms
Bedrooms should provide more than enough room for a bed.
Storage, window placement, ventilation, lighting, privacy, and access to bathrooms can all influence comfort.
The main bedroom may require additional storage or an ensuite, while children’s bedrooms may need flexible furniture arrangements as they grow.
The location of bedrooms within the overall floor plan matters too. Some households prefer bedrooms grouped together, while others prefer the main bedroom separated from children’s or guest rooms.
There is no single arrangement that suits every household.
Making Outdoor Areas Useful
Outdoor space can become an extension of the home.
A covered entertaining area can provide somewhere for meals and gatherings, while a smaller private courtyard may suit homeowners who prefer a quieter setting.
The relationship between the kitchen, living room, and outdoor area should be considered during the design stage.
Easy access can encourage people to use the outdoor space more often.
Landscaping can also contribute to privacy, shade, appearance, and comfort. Plants, screening, paving, lawn areas, and garden beds should be considered alongside the home’s architecture rather than treated as completely separate decisions.
Communication During Construction
Building a home is a long process, and communication can affect the experience considerably.
Questions will arise as the project progresses. Materials may need clarification, selections may have deadlines, and construction stages may require decisions from the homeowner.
A clear communication process helps everyone understand what is happening and what needs attention.
Homeowners should feel comfortable asking questions when something is unclear. It is much easier to address uncertainty early than after a decision has already affected construction.
Experienced Home Builders Port Macquarie can also help explain the practical implications of different choices so homeowners can make informed decisions.
Choosing a Builder for Your Project
The right builder should be assessed on more than price.
Experience, communication, workmanship, transparency, project management, and understanding of the local area all deserve consideration.
Ask about previous projects and the type of homes the builder regularly works on. Find out who will be your main contact during construction and how questions or changes are managed.
It can also be useful to understand the expected stages of construction and what decisions need to be made before each stage begins.
A clear process can make a major difference to the overall building experience.
Why Local Knowledge Matters
A builder familiar with Port Macquarie and surrounding areas may have a better understanding of local building conditions, common site considerations, and the lifestyle preferences of homeowners in the region.
Local knowledge does not replace proper planning or professional assessments, but it can provide useful context when discussing a new home.
For homeowners comparing Home Builders Port Macquarie, asking how a builder approaches local site conditions and project requirements can reveal more than looking at a price alone.
Preparing Before Construction Starts
Good preparation can save time and reduce unnecessary stress.
Before construction begins, homeowners should have a clear understanding of their plans, specifications, selections, budget, and responsibilities.
Think carefully about the features that matter most to you.
If natural light is a priority, communicate that early. If storage is important, make sure it is reflected in the floor plan. If outdoor entertaining is central to your lifestyle, the connection between indoor and outdoor areas should be considered before the design is finalised.
The more clearly your priorities are communicated, the easier it becomes to build a home that reflects them.
Frequently Asked Questions
How do I choose a home builder in Port Macquarie?
Look at experience, previous work, communication, construction processes, pricing transparency, and how well the builder understands your project requirements. It is useful to compare more than one option before making a decision.
What should I discuss with a builder before starting?
Discuss your budget, block of land, preferred layout, number of bedrooms and bathrooms, outdoor areas, materials, finishes, expected timeframe, approvals, inclusions, and how changes will be managed.
Should I choose the floor plan before speaking with a builder?
Not necessarily. Speaking with a builder or designer early can help you understand how the block, budget, and practical requirements may influence the floor plan.
How much storage should a new home have?
There is no universal amount. Consider the number of people living in the property, hobbies, appliances, clothing, sporting equipment, tools, and other belongings that need regular storage.
What should I consider when building near the coast?
Material selection, weather exposure, ventilation, natural light, shading, external maintenance, drainage, and appropriate construction methods should all be considered for a coastal property.
Can I make changes after construction starts?
Changes may be possible, but they can affect costs, materials, scheduling, and other parts of the build. Discuss proposed changes with your builder as early as possible.
Is a larger house always better?
Not necessarily. A well planned home can make better use of available space without adding rooms that are rarely used. The right size depends on the household and how the property will be used.
How can I make my new home more comfortable?
Consider natural light, ventilation, insulation, room orientation, shading, storage, practical layouts, and materials suited to the local environment.
What should I look for in a building contract?
Review the inclusions, specifications, allowances, costs, responsibilities, payment stages, variation process, construction arrangements, and other terms carefully. Professional advice can be useful if you are unsure about any part of the agreement.
Building a new home is a major project, but the process becomes easier to understand when each decision is connected to the way you intend to live. The floor plan, materials, outdoor areas, storage, budget, and construction process should all work together.
For homeowners comparing Home Builders Port Macquarie, taking time to discuss the property and your lifestyle before finalising the design can help create a home that feels practical from the day you move in.
